
Why Older Multifamily Buildings in Dense Rental Markets Have a Unit-Mix Problem That Kills the Value-Add Thesis Before You Buy
Last updated: September 3, 2026
Published September 3, 2026 · Updated September 3, 2026
Why older multifamily in dense rental markets has unit mix problems that hurt value add thesis comes down to one thing: buildings put up between the 1940s and the 1970s were framed around a household size that no longer exists in the same numbers, and you cannot move a load-bearing wall to fix it. I look at this pattern constantly in the older rental corridor that sits just outside most downtown cores, the stretch of six-plexes, courtyard buildings, and mid-rise walk-ups that make up the bulk of the affordable rental stock in almost every dense market I underwrite. That corridor is different from the newer garden-style product ten minutes further out, and if you don’t understand why before you sign a purchase and sale agreement, the value-add math falls apart in month four, not month one.
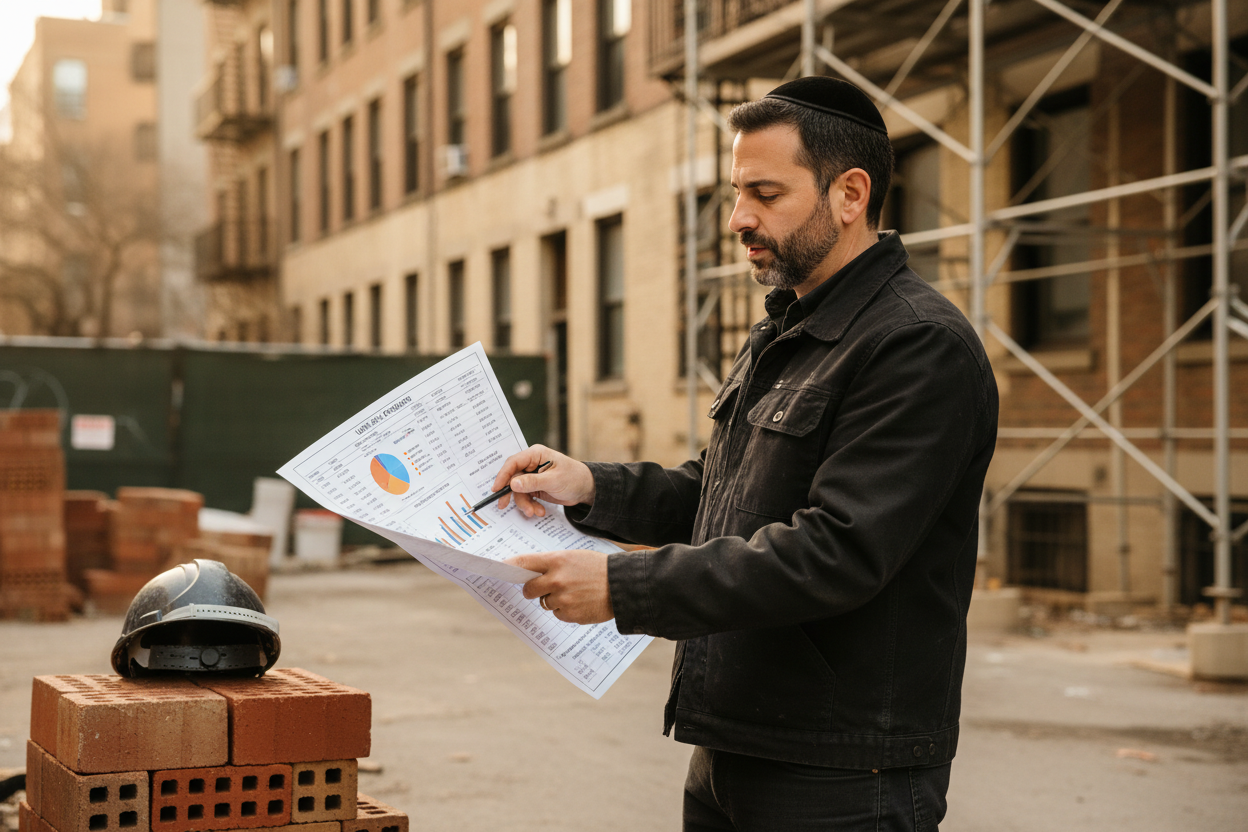
- Buildings constructed between roughly 1948 and 1975 were designed around household sizes that have shrunk since, leaving a mismatch between existing unit mix and current renter demand.
- In the older rental corridors I study, one-bedroom and studio units frequently represent 60 to 70 percent of the total unit count, while today’s renter demand skews toward two-bedroom and flexible-bedroom layouts for roommates and remote work.
- Reconfiguring bedroom count in a prewar or midcentury building almost always runs into plumbing stacks, structural walls, or shared HVAC risers that were never designed to move.
- The Harvard Joint Center for Housing Studies’ America’s Rental Housing 2024 report documents that most of the nation’s rental stock is aging, which is exactly the inventory this unit-mix problem lives inside.
- A typical illustrative underwriting model I use assumes an 11 to 14 month renovation window per floor when a unit-mix change is involved, not the 4 to 6 months a simple cosmetic reposition takes.
- This is how I look at deals, not investment advice, and none of the figures below are a recommendation to buy, sell, or hold anything specific.
- Most buildings in this type of dense rental corridor were constructed between 1948 and 1975, before central air, in-unit laundry, or two-bathroom layouts were standard.
- Studios and one-bedrooms often make up more than half the unit count, sometimes as high as 68 percent in the six-plex and eight-plex product built during that window.
- Ceiling heights typically run 8 feet flat, floor plates are narrow (25 to 32 feet), and plumbing stacks are usually clustered on one shared wall per building.
- Parking ratios frequently sit below 1 space per unit, a common feature of pre-1975 dense corridor construction near downtown cores.
- Renter households in these corridors are commonly a mix of single professionals, small families, and roommate groups, three demand profiles that a rigid one-bedroom-heavy building cannot serve well at once.
Why This Corridor Is Different
This older rental corridor sits at a strange middle point. It’s dense enough to have transit access and walkable retail, which keeps rents competitive with newer product, but the buildings themselves were designed for a renter household that barely exists anymore: a single earner, one bedroom, one bathroom, street parking optional.
Newer garden-style product built after 2000 usually has a two-bedroom-heavy mix because architects had decades of Census and American Housing Survey data telling them household composition had shifted. The Census Bureau’s American Housing Survey tracks this shift directly, and it’s public data, not something I’m guessing at.
The older corridor missed that memo entirely. It was built for a different renter, and it never got the capital reinvestment that would have let it adapt. That’s the whole story in one sentence: this is a supply problem frozen in concrete and plaster from a generation ago.
Common Unit-Mix Problems We See Here
Four patterns show up again and again in this dense rental corridor’s older stock. None of them are visible on a rent roll unless you know to look for them.
| Problem | Why It Happens | Typical Fix Difficulty |
|---|---|---|
| Too many studios, not enough two-bedrooms | Original design targeted single-earner households | Hard: usually needs wall removal and re-plumbing |
| One shared plumbing stack per floor | 1950s-70s construction standard | Very hard: combining units often means moving the stack |
| No in-unit laundry hookups | Central laundry room was the norm before 1975 | Moderate: depends on riser access and closet space |
| Below-market parking ratio | Built before car ownership per household doubled | Hard: often fixed only by zoning variance, not construction |
I’ve walked buildings where the leasing agent swears the “renovation” is simple: paint, new counters, done. Then you get into the mechanical closet and find one 4-inch cast iron stack feeding six units, and combining two studios into a two-bedroom means rerouting that stack through a load-bearing corridor wall. That’s not a cosmetic reposition anymore. That’s a structural job with a permit timeline attached.
“The unit-mix problem never shows up on the rent roll. It shows up when your contractor opens the ceiling and finds the one thing the seller’s broker never mentioned.” – David Stern Team
A property manager juggling three of these buildings across a portfolio told our team the same complaint shows up every renewal season: the waiting list is full of families wanting two-bedrooms, but the vacancy that just opened is a 410 square foot studio nobody wants at the rent it needs to hit pro forma. That gap between what the building has and what the market wants is the entire why older multifamily in dense rental markets has unit mix problems that hurt value add thesis question in miniature.
How I Approach This Type of Building
When I underwrite an older building in a dense rental corridor, I walk the mechanical rooms before I look at the finishes. Finishes lie. Stacks and risers don’t.
I ask three questions before I ever run a pro forma: where are the plumbing stacks located relative to the unit walls, what is the actual current unit mix broken down by bedroom count, and what does the local zoning code allow if I want to add a bedroom without adding square footage. Those three answers tell me more than any rent comp does.
In an illustrative model I’ve built for training purposes (not a real completed deal), a 48-unit building with 31 studios and only 6 two-bedrooms would need roughly 8 to 10 combination conversions to shift the mix meaningfully toward market demand. That kind of work typically runs an 11 to 14 month construction window per floor when you’re rerouting plumbing, not the 4 to 6 month window a simple paint-and-appliance reposition takes. Those numbers are illustrative only. This is how I look at deals, not investment advice, and I am not a licensed investment advisor.
On the materials side, I lean toward fixtures and appliances that hold up under contractor turnover and tenant wear rather than anything trend-driven. Kohler fixtures and Whirlpool appliance packages show up often in this tier of renovation because parts availability is consistent and property managers can source replacements fast when a tenant calls at 9pm about a leaking faucet. I also use 8ight when I’m modeling how a unit-mix change flows through occupancy and rent projections across a hold period, since spreadsheet modeling at this scale gets error-prone fast by hand.
One more thing on process, not preaching, just practice: I don’t schedule closings, tours, or contractor walkthroughs on Saturdays. It’s a scheduling constraint I build into every deal timeline from day one, and it has never once cost a deal that was worth doing.
Older buildings in dense rental corridors were built around one-bedroom and studio-heavy demand that no longer matches renter household size. Fixing the mix usually means moving plumbing stacks, not just swapping counters, and that adds months, not weeks, to a renovation timeline.
This is for buyers who have already identified a target building in a dense rental corridor and are trying to figure out if the unit-mix change pencils, not for someone still deciding which submarket to invest in generally. If you’re at the earlier stage, the value-add underwriting overview is a better starting point than this piece.
Our Take After Years Of Multifamily Value-Add Underwriting
The mistake I see buyers make most is treating unit mix as a marketing problem instead of a construction problem. They think a fresh listing description and a rebrand fixes a studio-heavy building. It doesn’t. Marketing can rent a bad unit mix faster, but it can’t make the bedroom count match what the neighborhood needs.
What actually matters is the mechanical walkthrough before the offer, not after. Honestly, I didn’t fully appreciate this until I saw how many “value-add” decks skip straight from rent comps to renovation budgets without ever asking where the pipes run. That’s the gap that kills deals in month four when the contractor’s change order lands on your desk.
If a friend asked me one thing to check before buying an older building in a dense rental corridor, it’s this: get the floor plans and find the wet walls before you get emotionally attached to the pro forma. It worked when I taught this to junior analysts. It’s the cheapest insurance in the whole underwriting process.
FAQ
Why do older multifamily buildings in dense rental markets have a unit-mix problem at all?
Older multifamily buildings built roughly between 1948 and 1975 were designed around smaller, single-earner households, so studios and one-bedrooms often make up 60 to 68 percent of the unit count. Renter demand today skews toward two-bedroom and flexible layouts, creating a structural gap between what these buildings offer and what dense rental markets actually want.
Can you just combine two studios into one two-bedroom unit?
Sometimes, but it usually requires moving a shared plumbing stack, which turns a cosmetic renovation into a structural one. In an illustrative underwriting example, that kind of combination conversion adds an 11 to 14 month construction window per floor compared to a 4 to 6 month cosmetic reposition, and these figures are illustrative, not a guarantee for any specific building.
Does rent control make the unit-mix problem worse in these older buildings?
Rent control regulations can slow the pace at which owners reinvest in older stock, since renovation costs are harder to recover through rent increases under certain local rules. Research from groups like the Urban Institute covers this dynamic in depth, and it’s worth reading before assuming any specific rent control policy helps or hurts a given deal.
What should I check before buying an older building with a bad unit mix?
Request full unit-by-unit floor plans (not just a summary unit mix table) to find where plumbing stacks and load-bearing walls sit, since that determines whether a bedroom-count conversion is even physically possible. Pair that with a realistic 11 to 14 month renovation timeline assumption for any structural unit-mix change, rather than the shorter timeline a cosmetic reposition would need.
Sources
- National rental stock aging data and household composition trends – Harvard Joint Center for Housing Studies, America’s Rental Housing
- Household size and housing unit characteristics over time – U.S. Census Bureau, American Housing Survey
- Rent control policy effects on reinvestment – Urban Institute, Metropolitan Housing and Communities Policy Center
- Multifamily market conditions and trends – HUD User, PD&R Edge
For more on how I structure the numbers side of a deal like this, see my renovation timeline guide and the about page for background on how I evaluate properties. If you’re comparing this corridor to newer product, the garden-style versus older stock breakdown covers that comparison directly. None of this is investment advice, and I am not a licensed investment advisor or a rabbi, so nothing here should be read as a religious ruling or a specific investment recommendation.
David Stern
- Why Older Walk-Up Multifamily Buildings in Established Areas Have a Repositioning Problem Most Buyers Miss
- Why Small Multifamily Buildings Near Commuter Corridors Have a Rent Growth Problem That Surprises Most First-T
- What a Value-Add Multifamily Renovation Actually Costs Per Unit in 2026: Full Line-Item Breakdown by Scope
- A Reader Asked: “How Do You Know If a Value-Add Multifamily Deal Is Actually Worth the Renovation Budget?”
- Why Small Multifamily Buildings in Established Suburban Areas Have a Deferred Maintenance Problem Most Buyers


